Domestic Pools

New Deck Level Pool Project, Pershore
New Deck Level Pool Project The pool will be ‘deck level’, meaning the water will be the same height as the floor in the new building. A slot between the
Brookforge Swimming Pool Build

New Deck Level Pool Project The pool will be ‘deck level’, meaning the water will be the same height as the floor in the new building. A slot between the

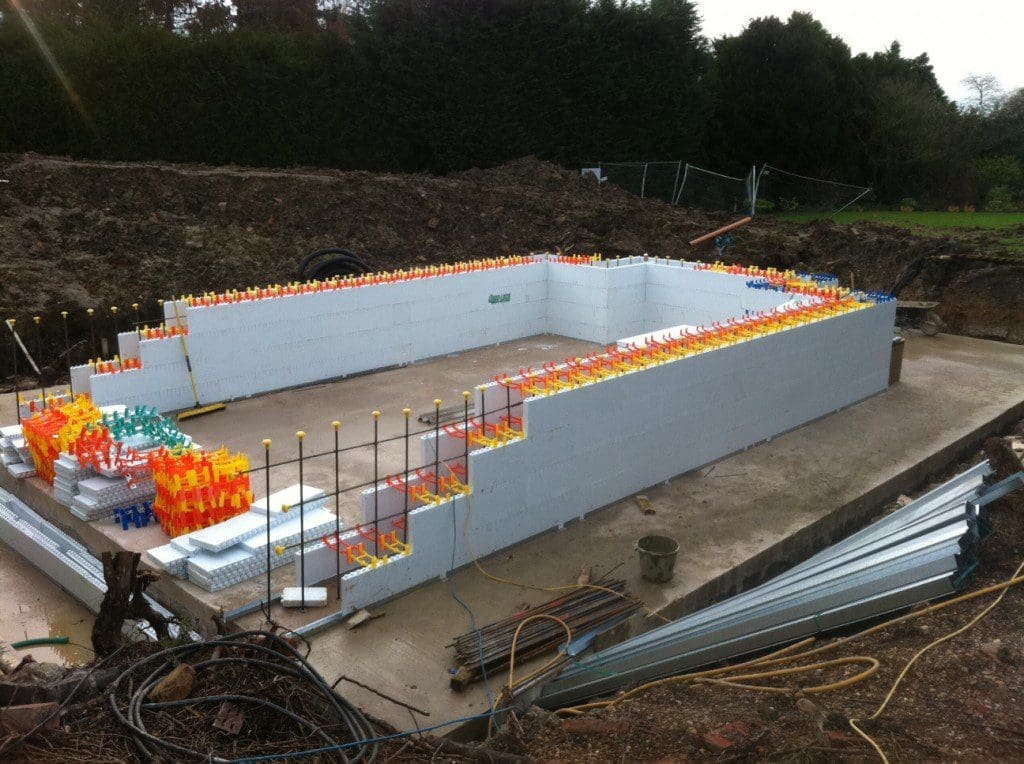
Basement Level Pool Shell Construction The pool structure comprises three walls at 1.4m, with the fourth wall at full ceiling height; supporting the concrete floor above. The cover will be
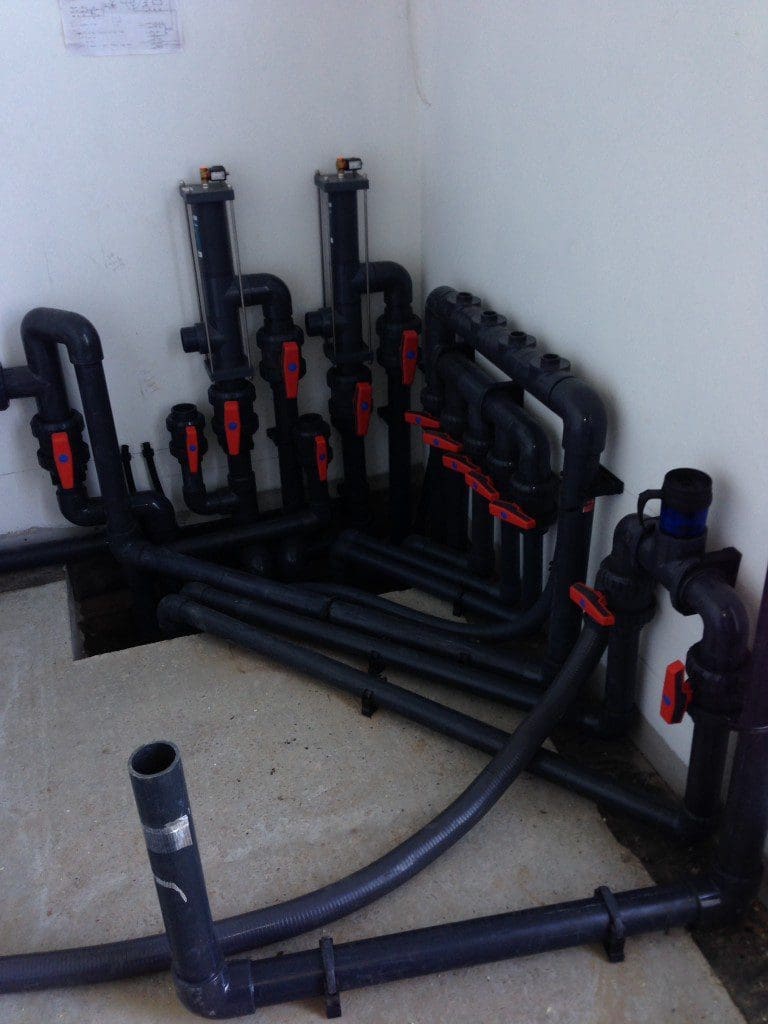
Plant Room Pipework Installation Plant room pipework is installed before the floor is screeded. The first stages of a plant room installation revolves around the placement of the suctions and
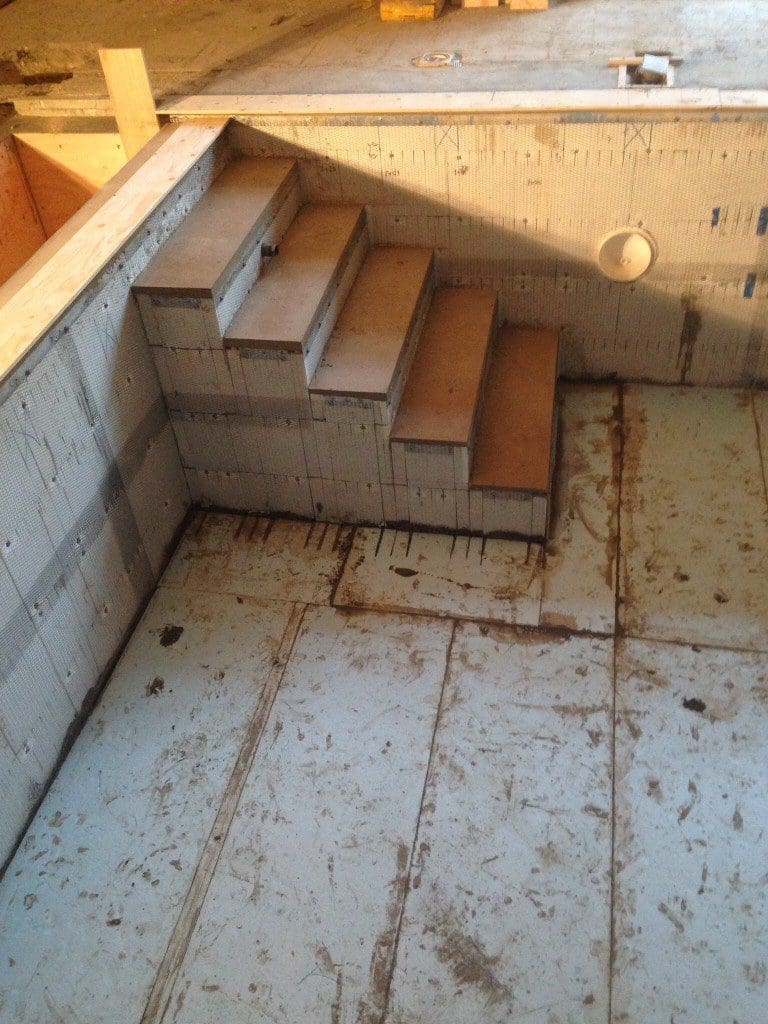
Stainless steel mesh is fixed to all internal faces to allow rendering. The slab is insulated prior to screeding.
[slideshow id=27] Reinforced concrete slab designed to withstand the force of a large volume of water. The following day, construction of the pool shell can begin. It doesn’t take long

With the Quad-Lock structure supported, the central void is filled with concrete forming the pool shell, balance tank and steps. For more information regarding new builds or renovations, please contact